

Building for sale in Rafelcofer- Ref:864
Rafelcofer, La Safor, Valencia, Comunidad Valenciana, España
Description
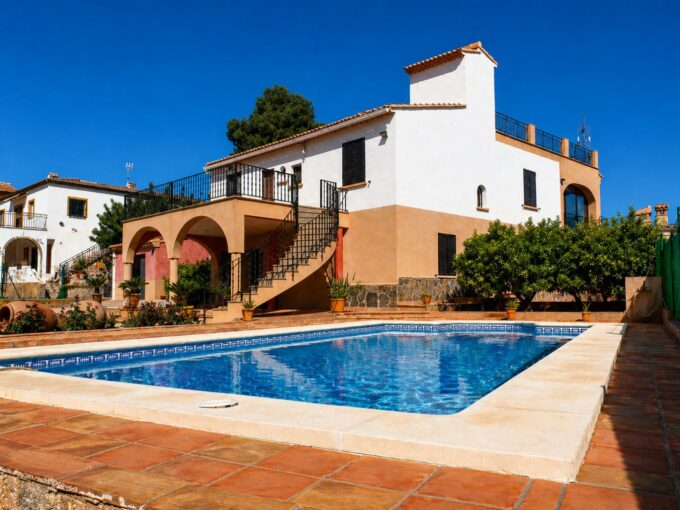
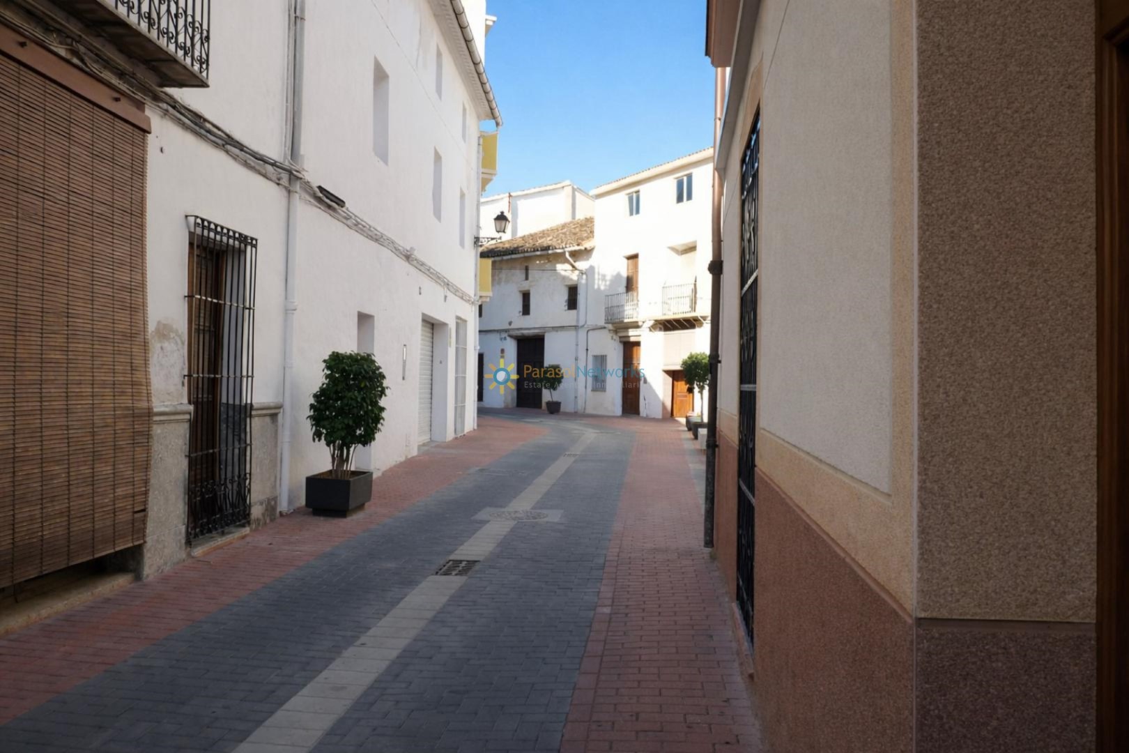
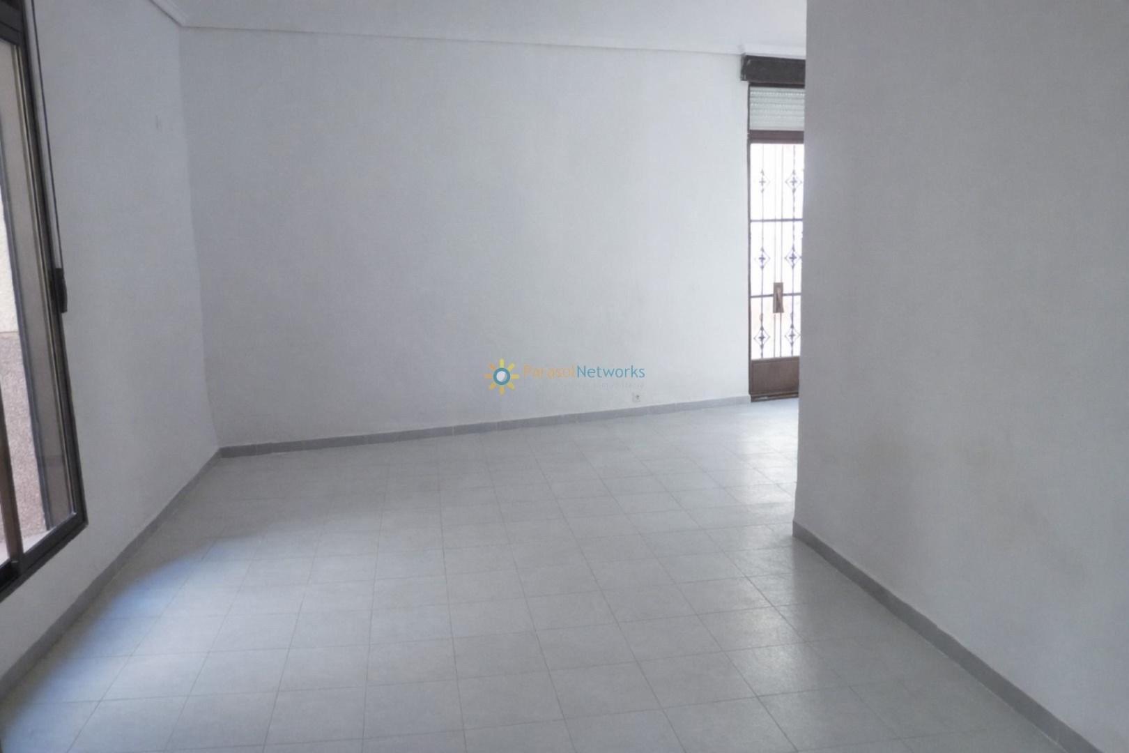
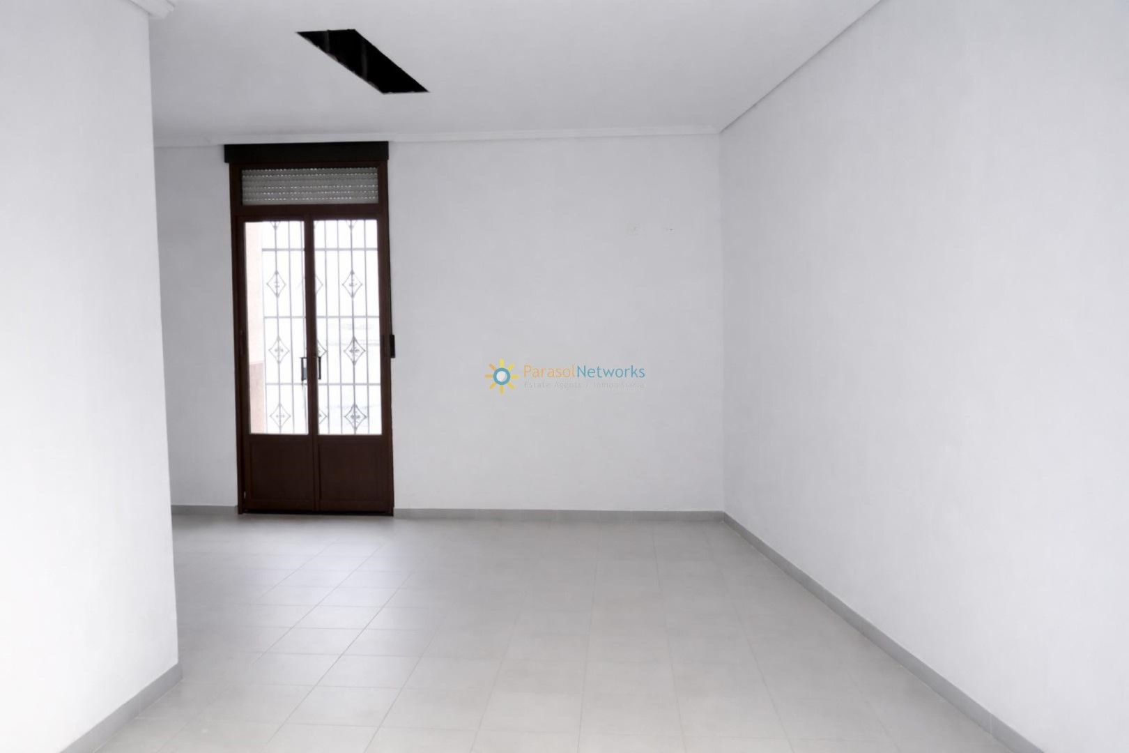
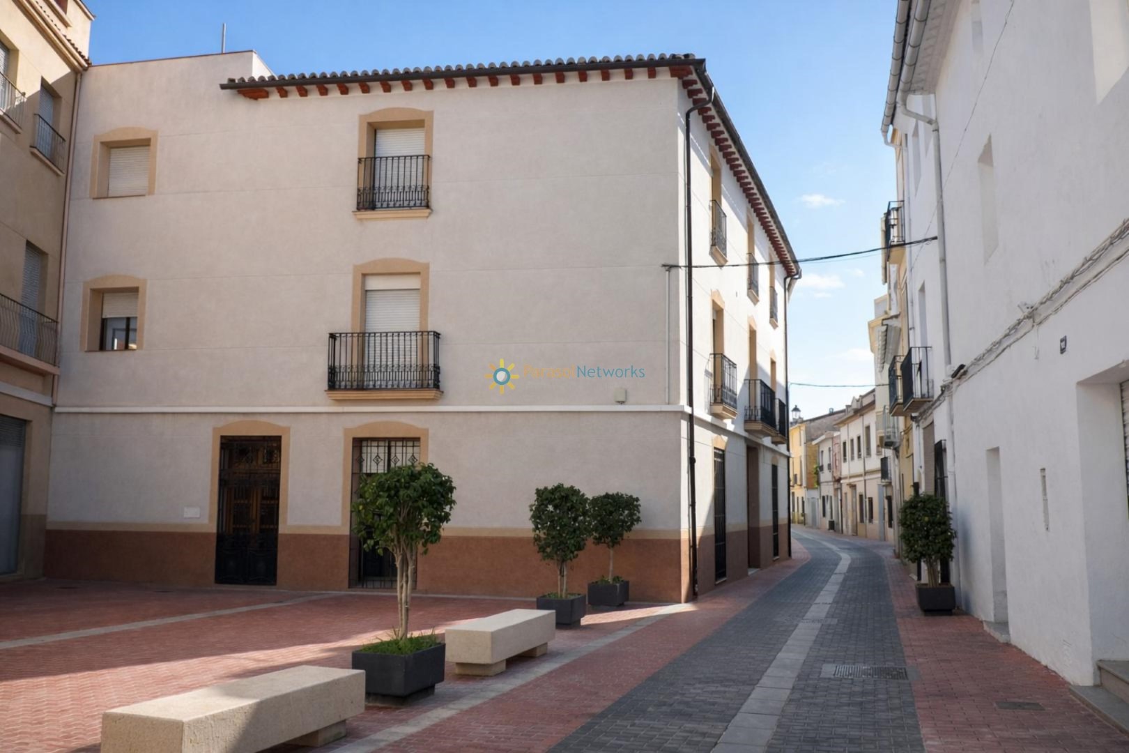
Former residence renovated in 1990, offering multiple possibilities in the center of Rafelcofer. Thanks to its spaciousness and layout, the property presents numerous opportunities: from converting it into an apartment building or a large private residence, to developing a charming hotel or a characterful restaurant.
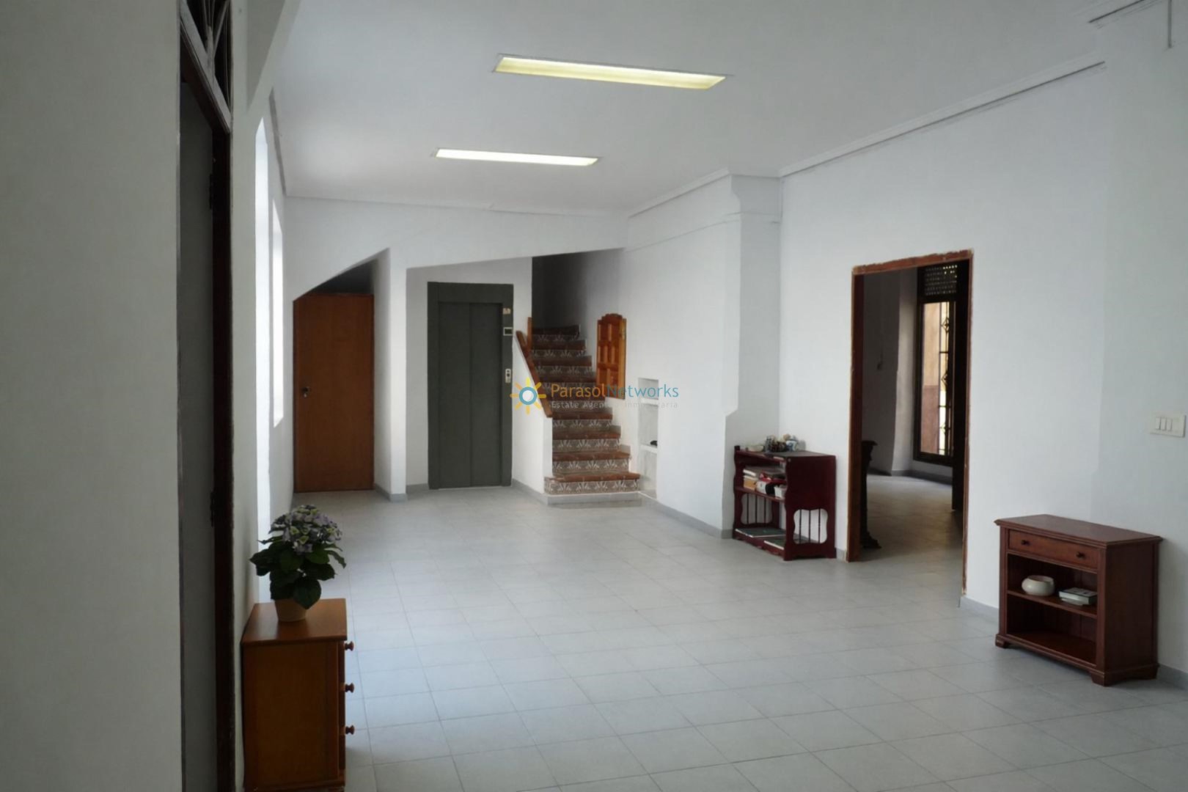
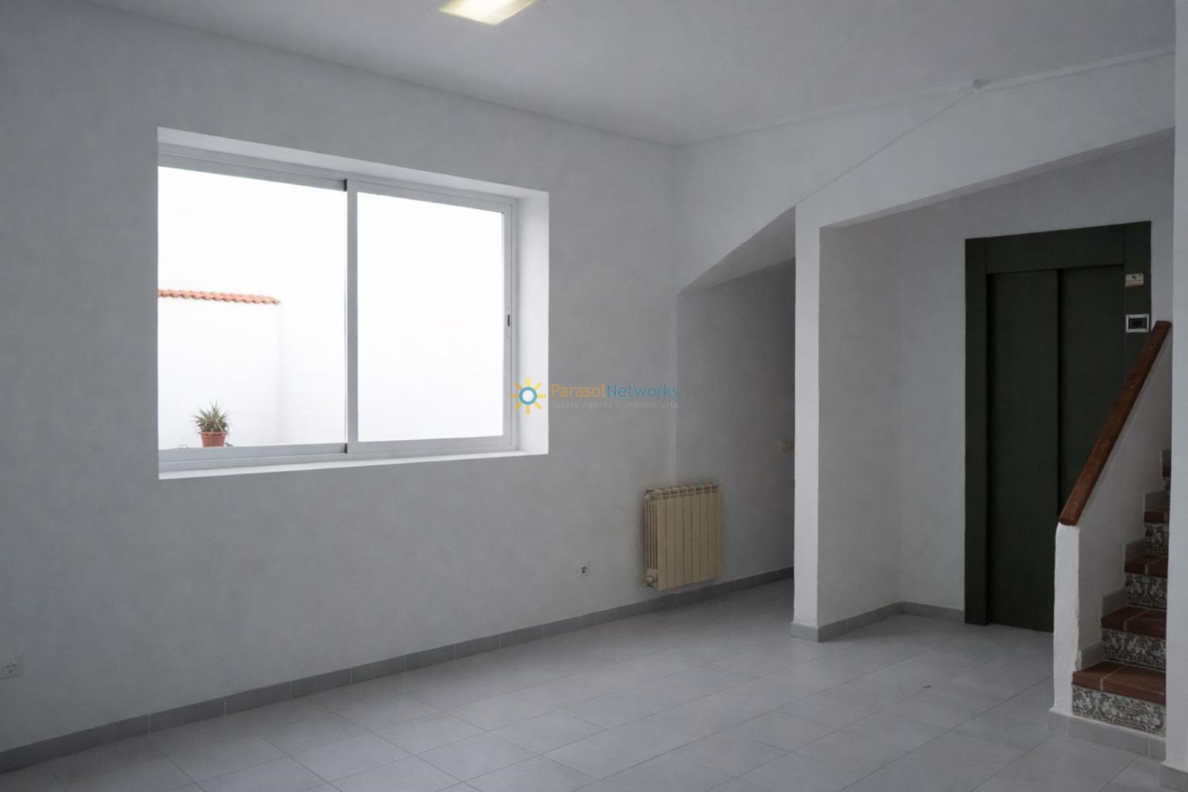
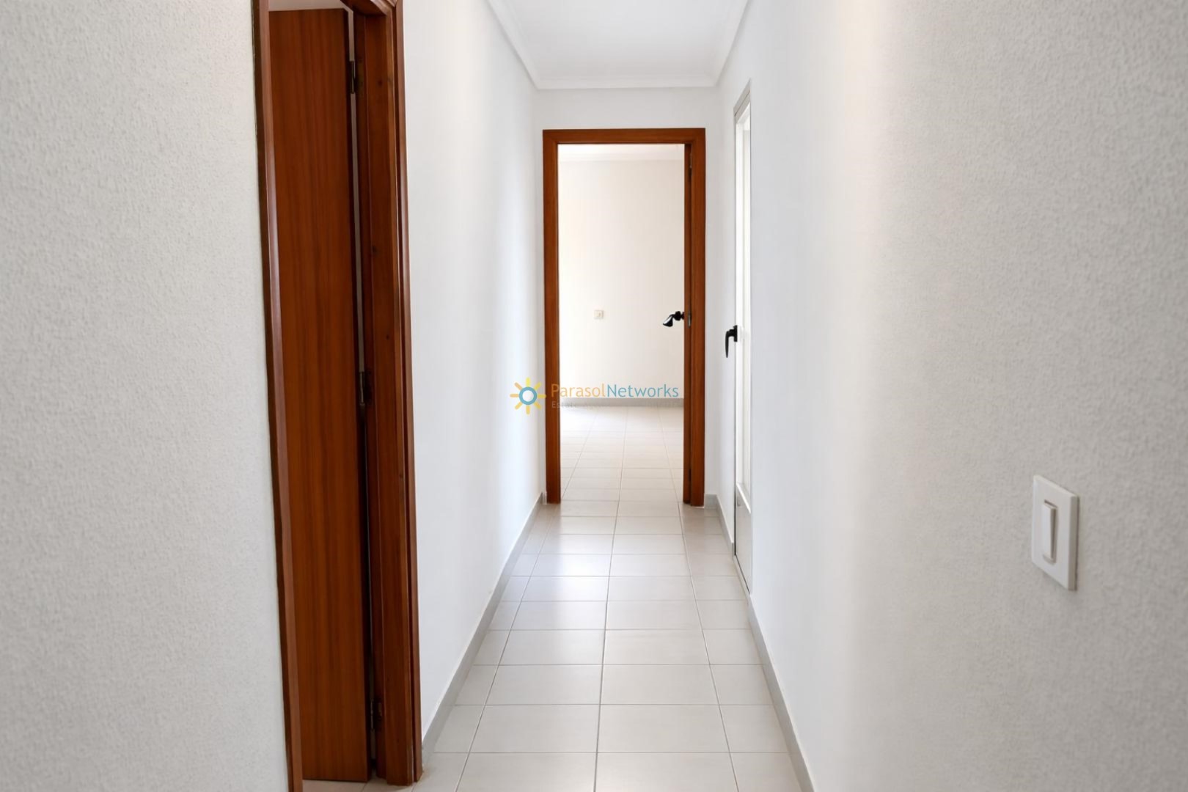
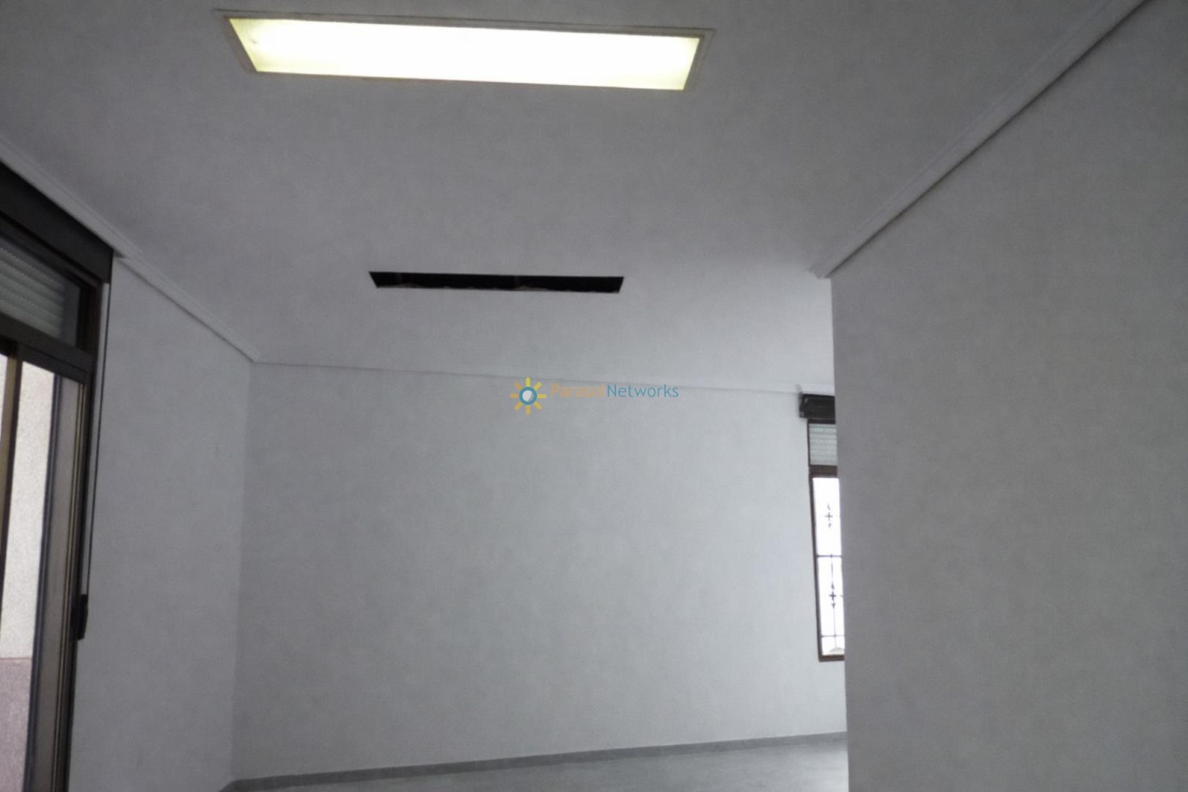
The property sits on a 264 m² plot and has a built area of 456 m², distributed over three floors, accessible by both staircase and elevator, providing comfort and versatility.
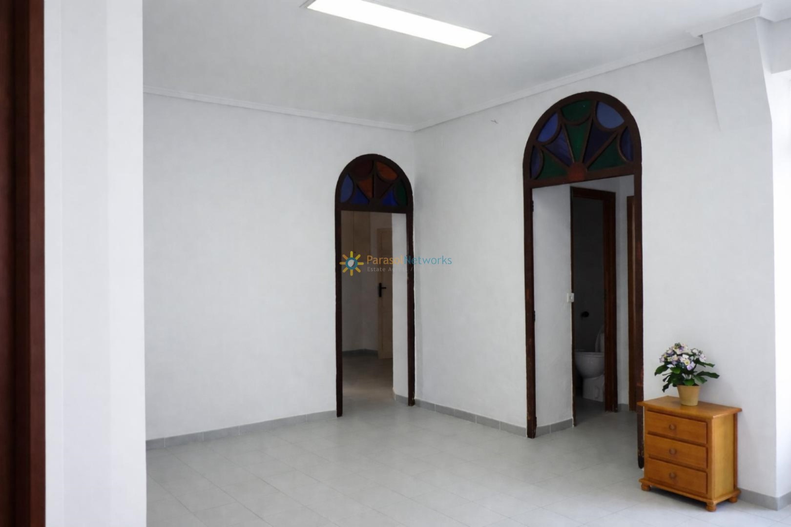

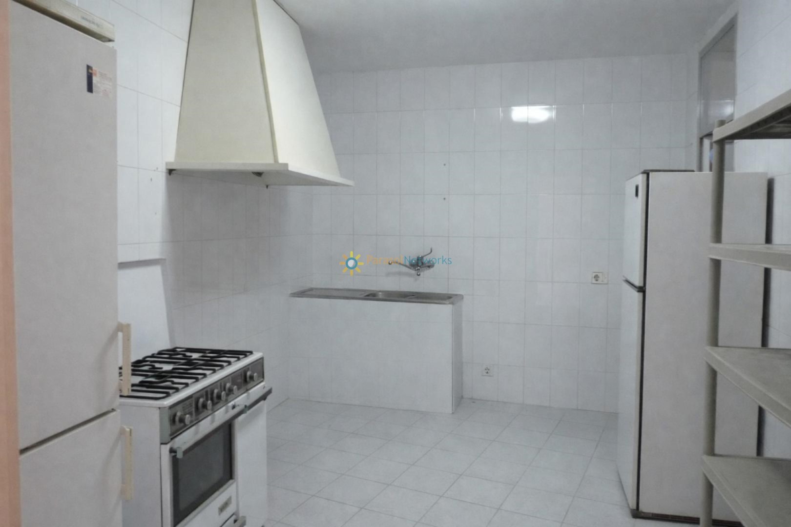
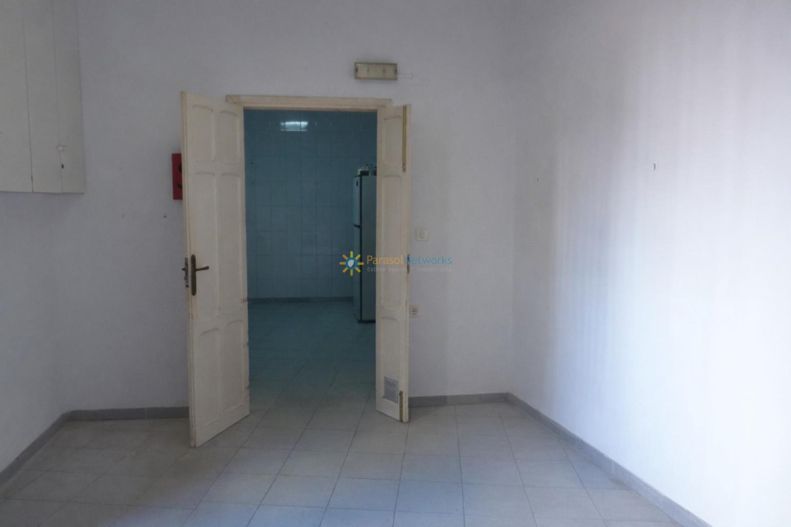
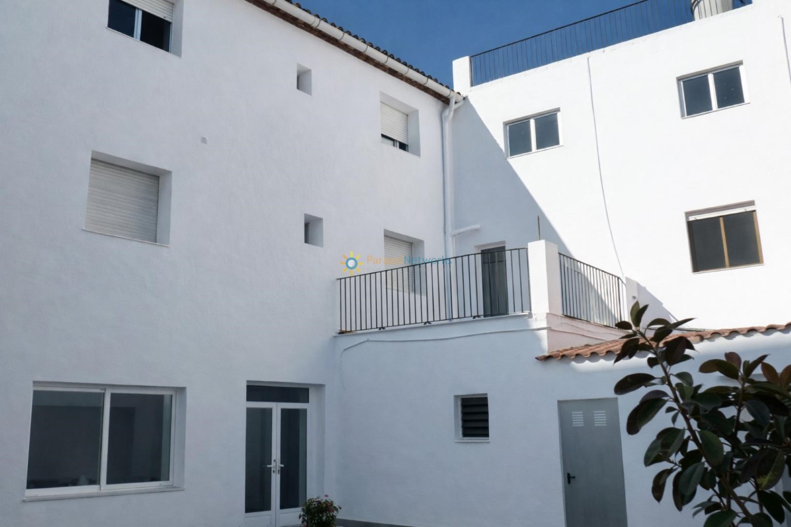
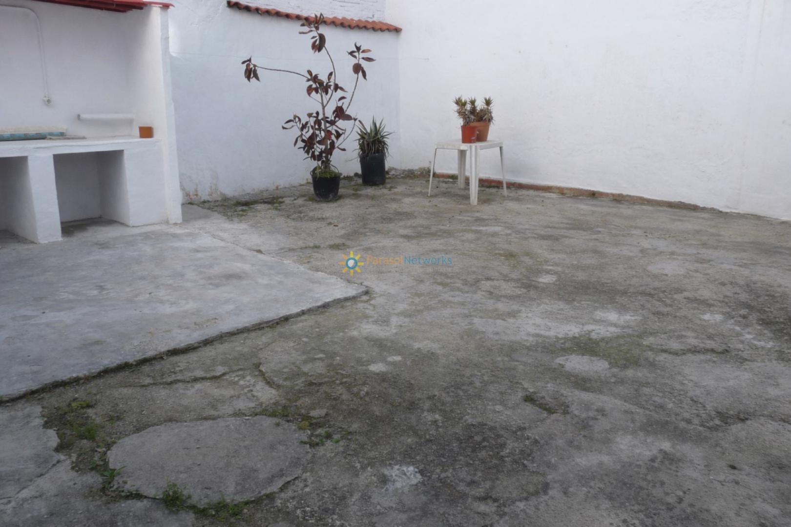
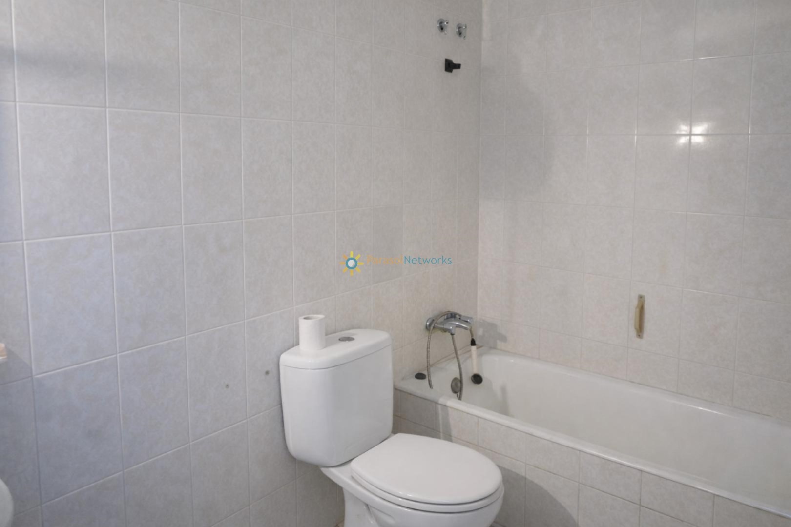
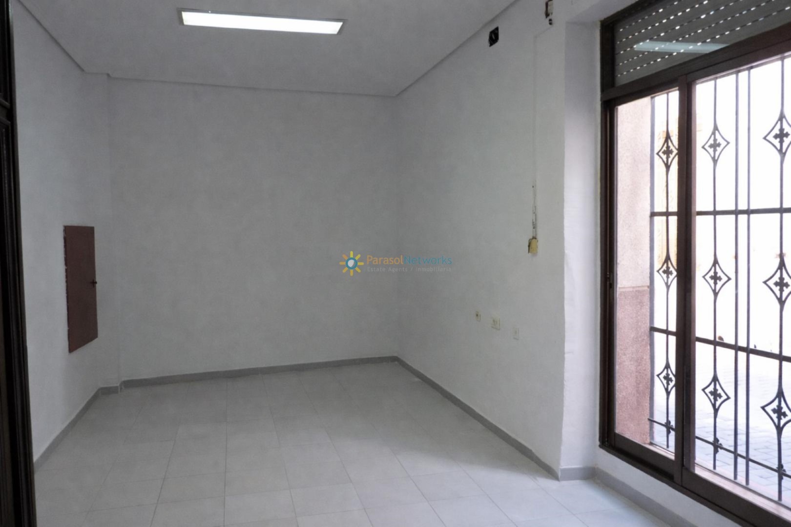
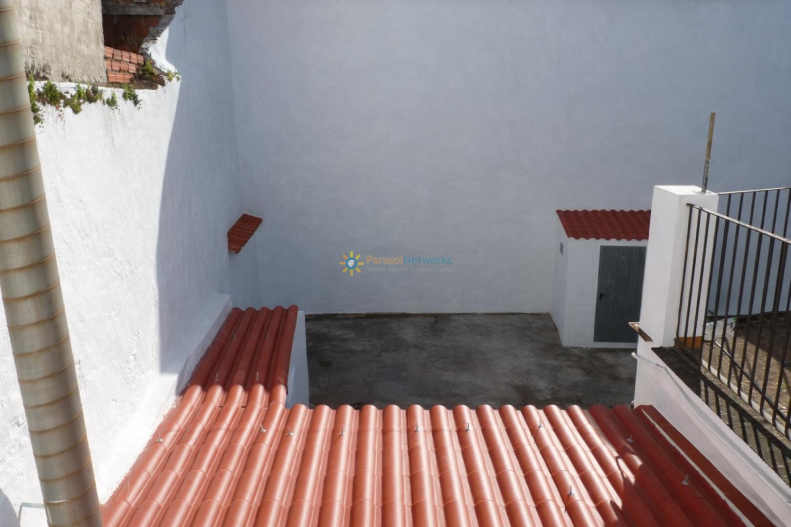
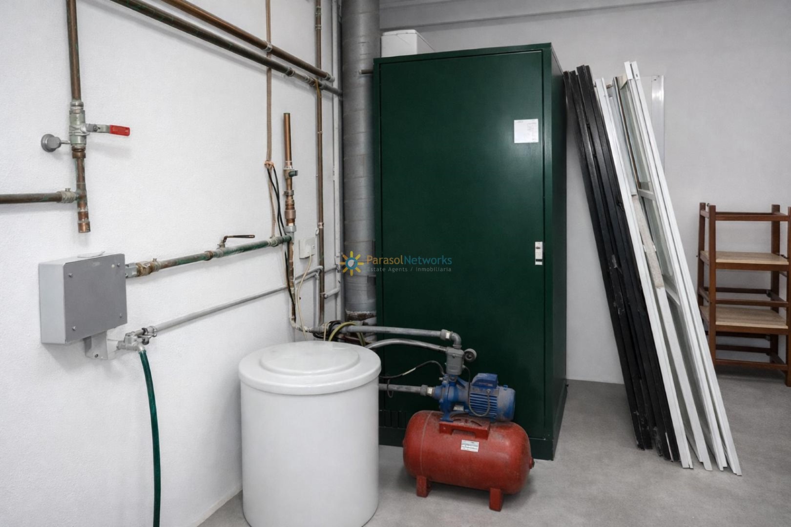
On the ground floor, there is an entrance hall, a large living room, two versatile rooms, a bathroom, a storage room for the boilers, a pantry, a small storeroom, a room used as a laundry area, and a spacious interior courtyard.
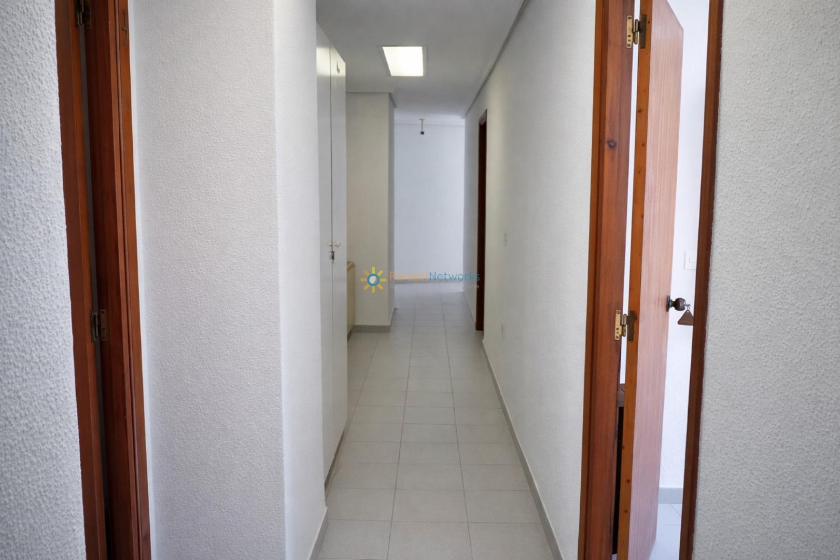
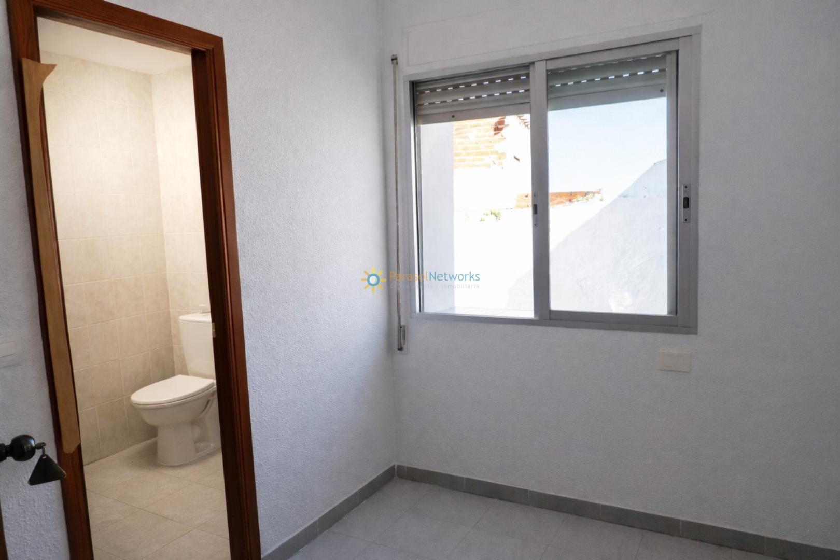
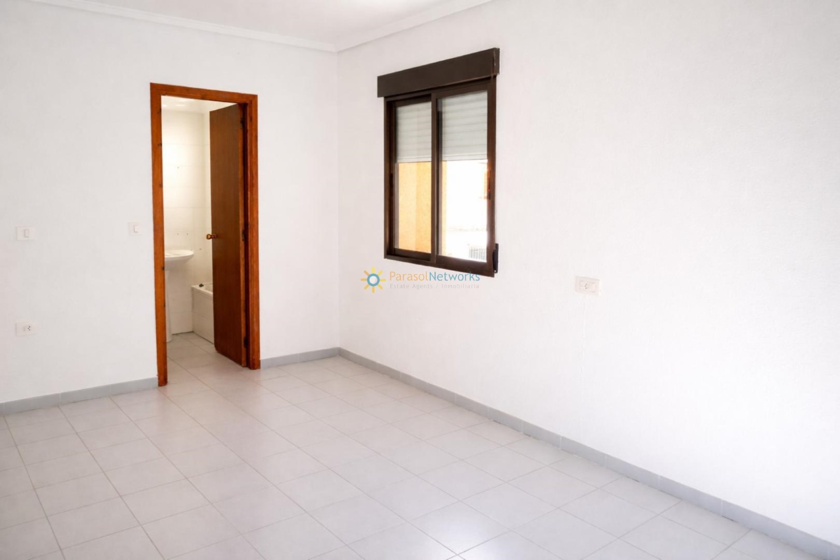
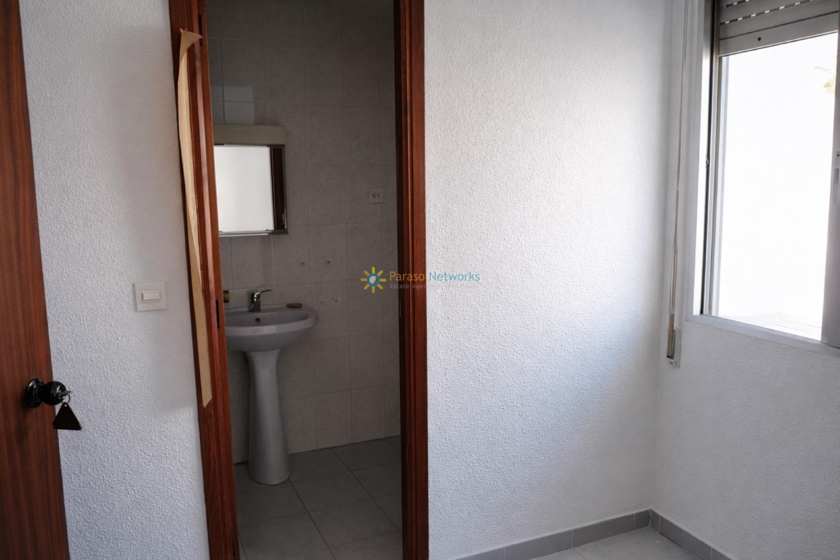
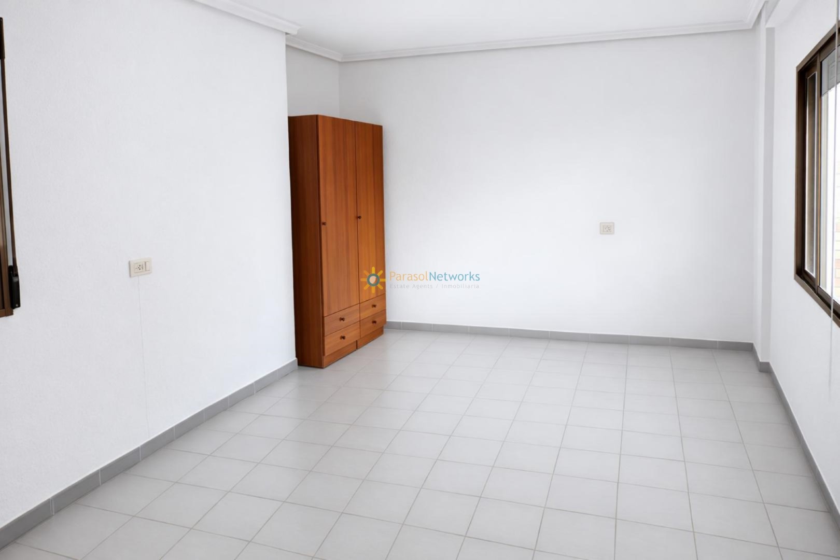
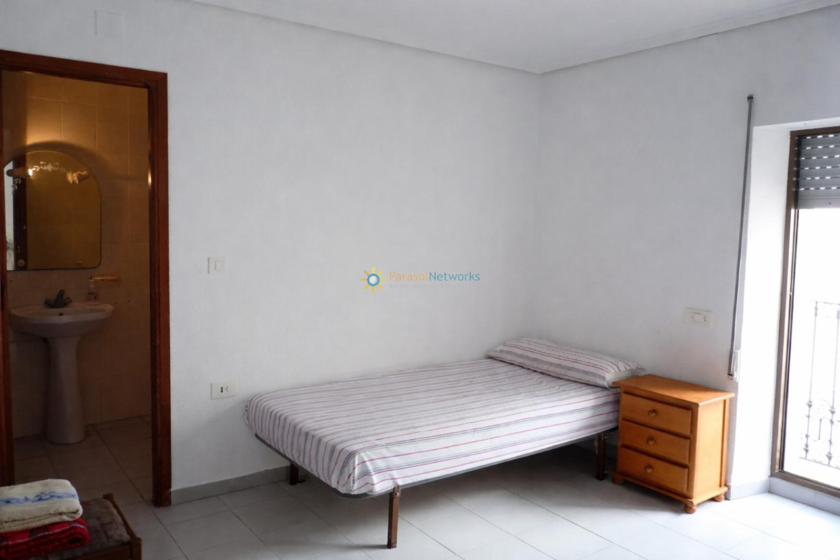
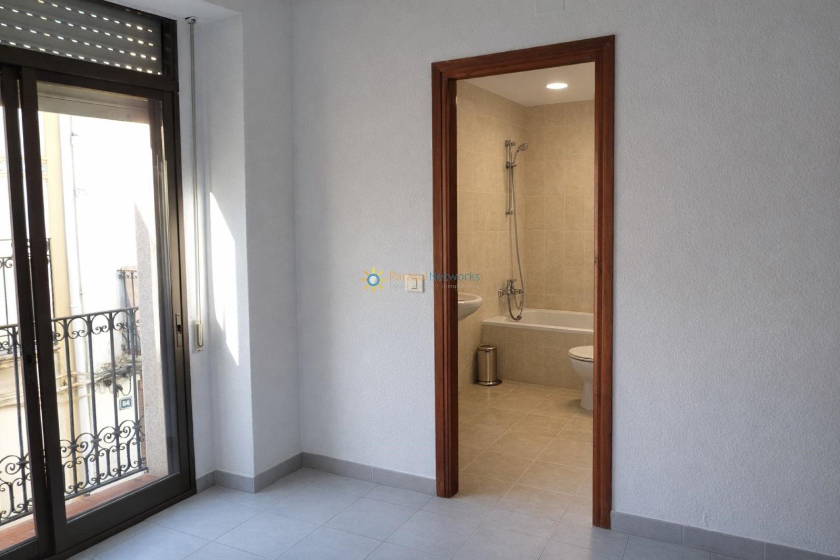
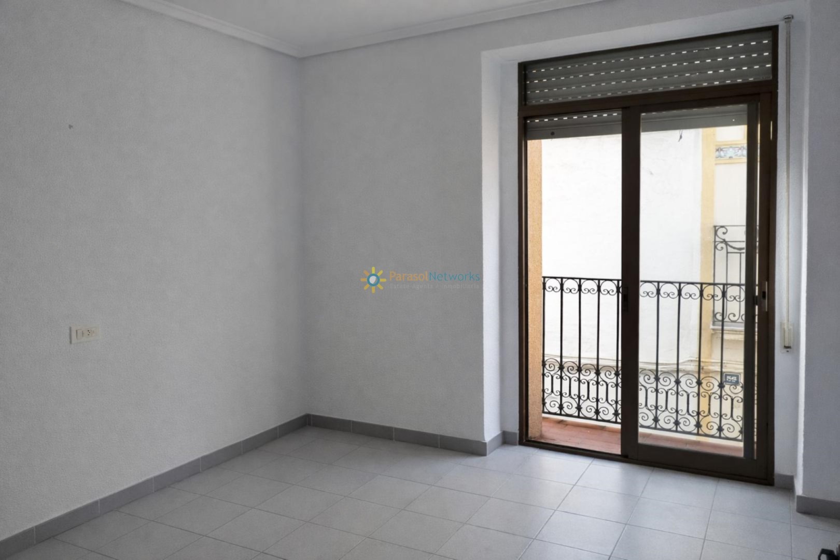
Between the first and second floors, there are thirteen bedrooms, all with en-suite bathrooms, which further enhances its potential for use as a hotel or tourist accommodation.
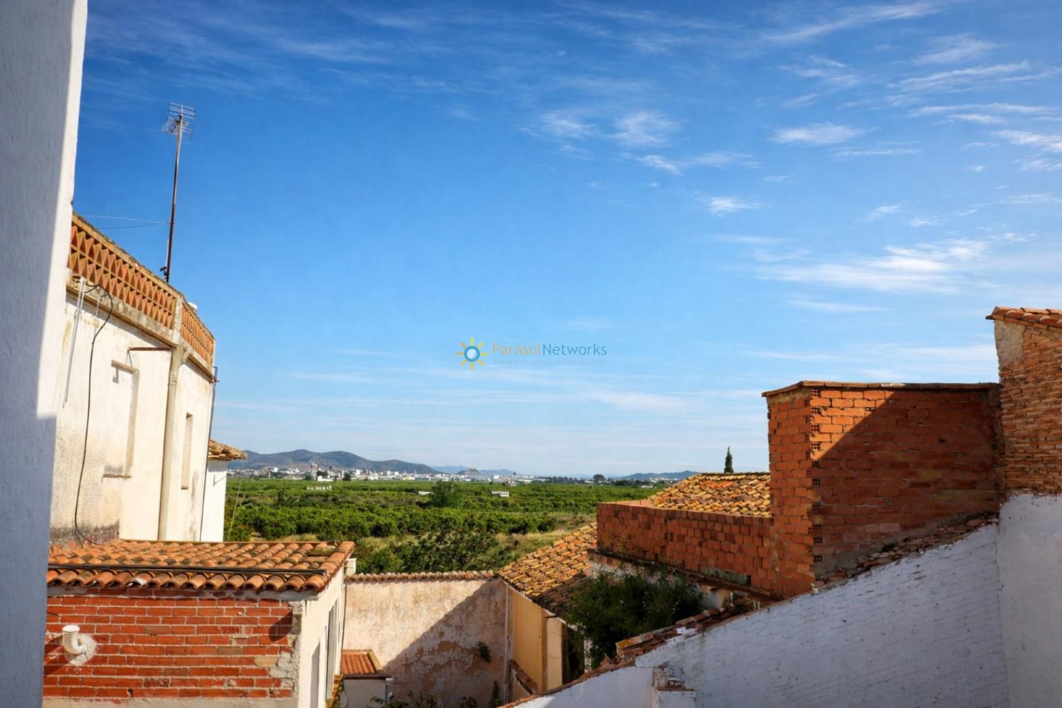
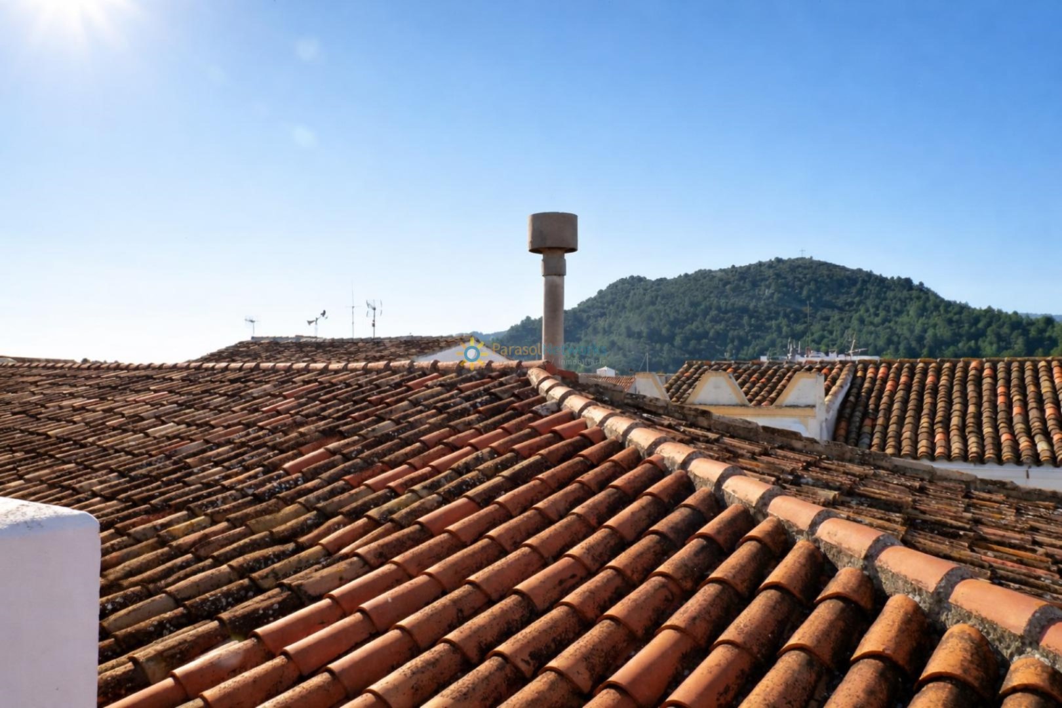
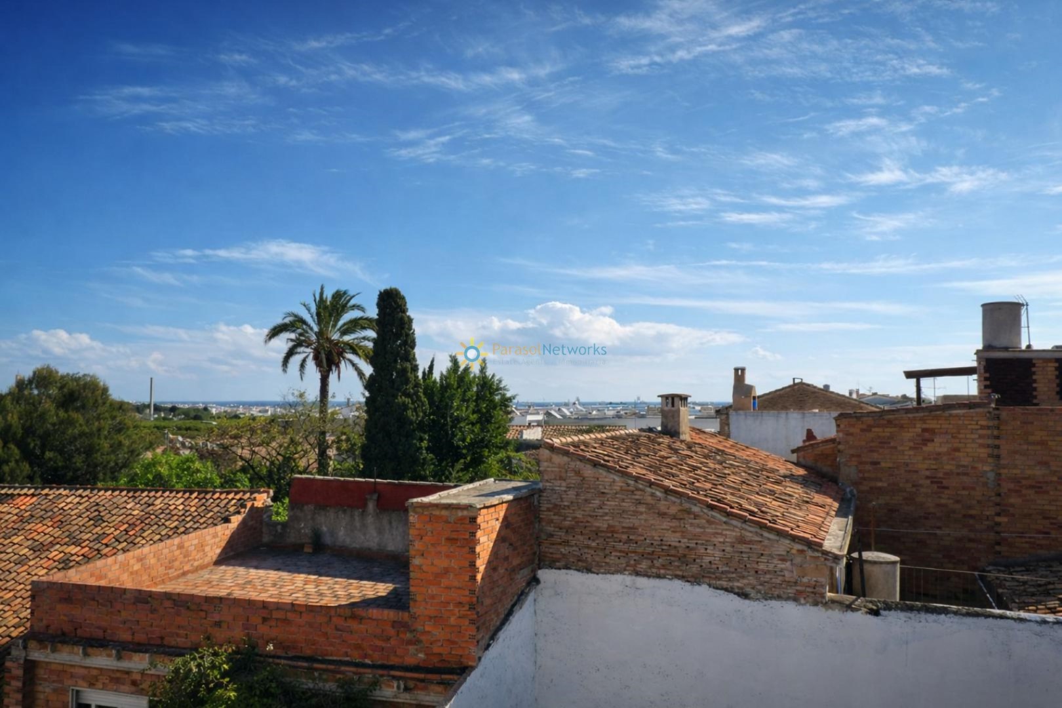
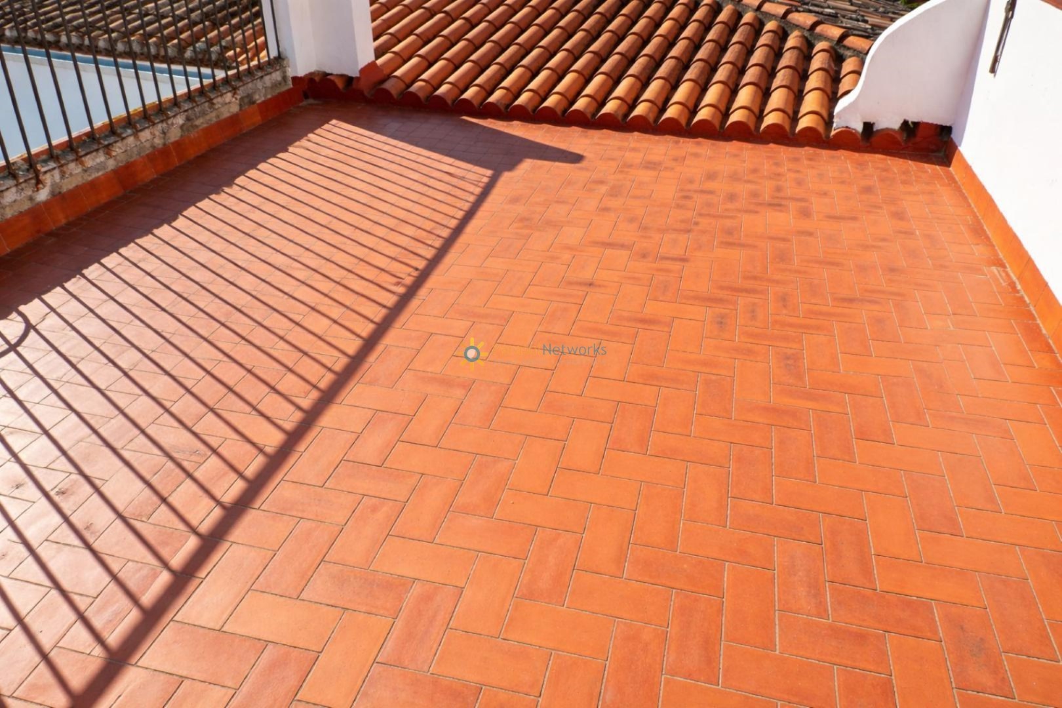
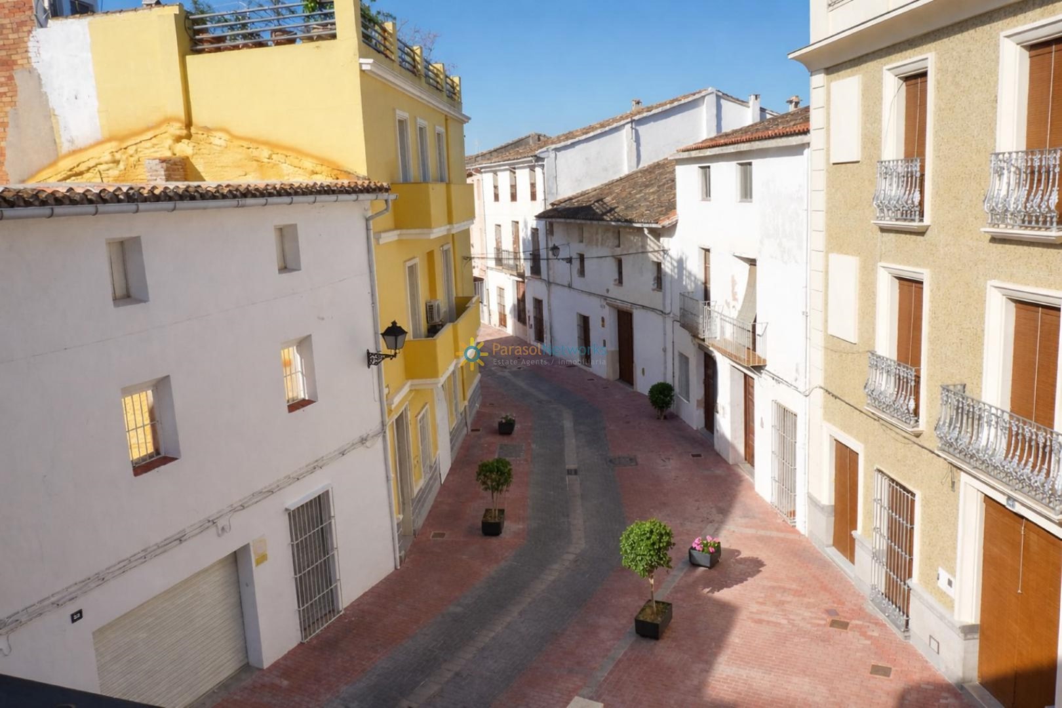
Additionally, both the first and second floors feature balconies with pleasant views of the village and the mountains, providing natural light and outdoor spaces to enjoy.
A property full of character and enormous potential, perfect for developing a residential or tourism project in a quiet and charming location.
“The photographs in this listing have been digitally enhanced using artificial intelligence.”
Overview
|Additional Details
- Former residence:
Characteristics
Property on the map
You may also like
Urban land for sale in Oliva beach- Ref:213
Platja d'Oliva, Oliva, La Safor, Valencia, Comunidad Valenciana, 46780, España
House in Rafelcofer – Ref: 2064
Rafelcofer, La Safor, Valencia, Comunidad Valenciana, España